

Listing Courtesy of: NORTH CENTRAL BOR / Listed By: Becky Poet, Coldwell Banker Heritage, Realtors
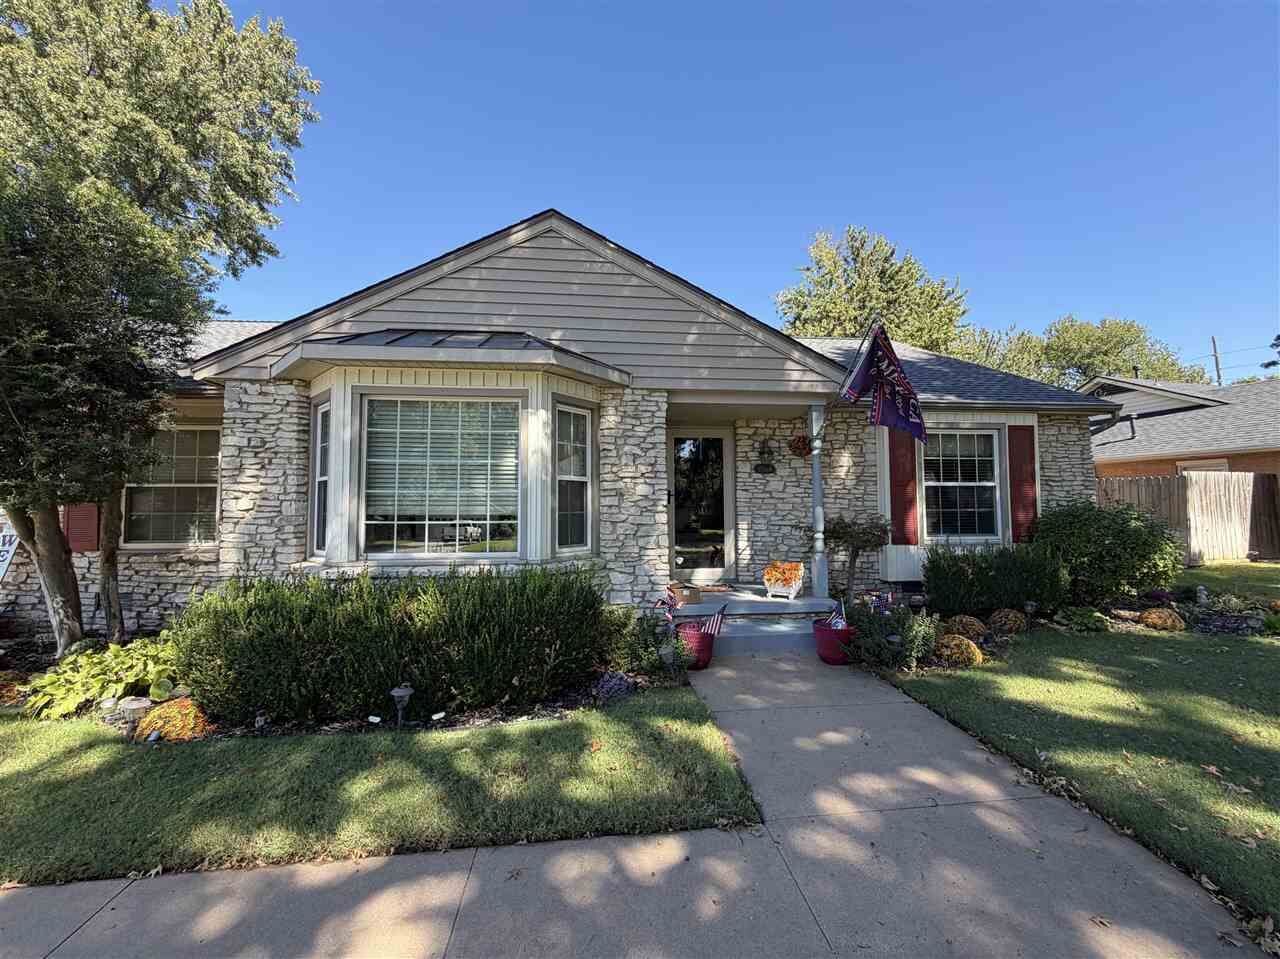
2509 Mockingbird Lane Ponca City, OK 74604
Pending (1 Days)
$287,500 (USD)
MLS #:
41496
41496
Taxes
$1,521
$1,521
Lot Size
0.31 acres
0.31 acres
Type
Single-Family Home
Single-Family Home
Year Built
1964
1964
Style
Traditional
Traditional
County
Kay County
Kay County
Community
Meadows, the
Meadows, the
Listed By
Becky Poet, Coldwell Banker Heritage, Realtors
Source
NORTH CENTRAL BOR
Last checked Oct 16 2026 at 12:47 AM GMT+0000
NORTH CENTRAL BOR
Last checked Oct 16 2026 at 12:47 AM GMT+0000
Bathroom Details
- Full Bathrooms: 2
- Half Bathroom: 1
Interior Features
- Formal Living Room
- Storm Shelter
- Ceiling Fan(s)
- Shower
- Tub/Shower
- Laundry: In Unit
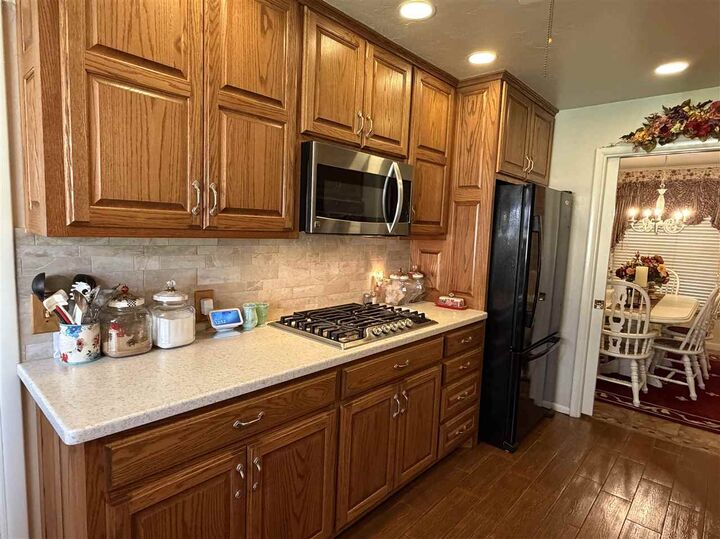
- Gas Oven/Range
- Microwave
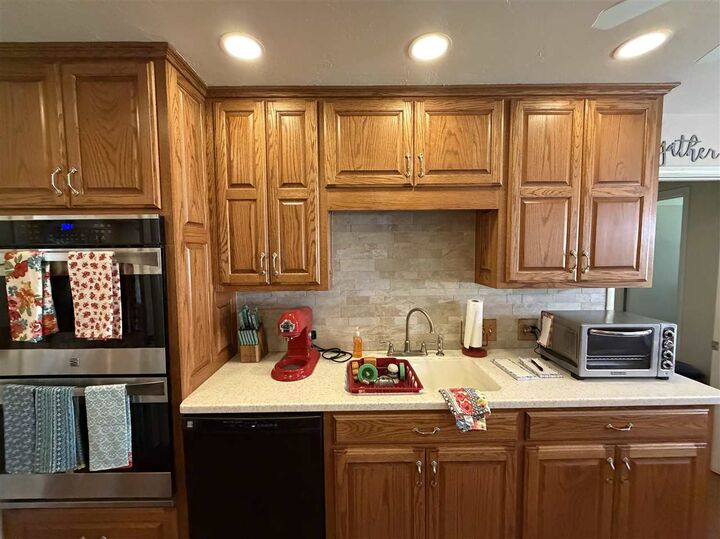
- Dishwasher
- Disposal
- Windows: Vinyl/Replacement Window
- Windows: Shades/Blinds
- Workshop
- Pantry
- Elec Oven/Range
- Water Softener Rented
- Windows: Drapes/Cur-All
Subdivision
- Meadows, The
Lot Information
- Interior Lot
Property Features
- Fireplace: Family Room
- Fireplace: Wood Burning
Heating and Cooling
- Central
- Electric
Flooring
- Some Carpets
- Tile
- Wood/Raise
Exterior Features
- Roof: Composition
Utility Information
- Utilities: Natural Gas Connected, Electricity Connected
- Sewer: Public Sewer
School Information
- Elementary School: Woodlands
Garage
- Attached Garage
Parking
- Attached
- Garage Door Opener
- Total: 2
- Opener Control(s)
Stories
- 1
Living Area
- 2,094 sqft
Location
Disclaimer: Square footage is based on information available to agent, including County records. Information has not been verified by agent and should be verified by buyer.

Description